Fly’s Eye Dome
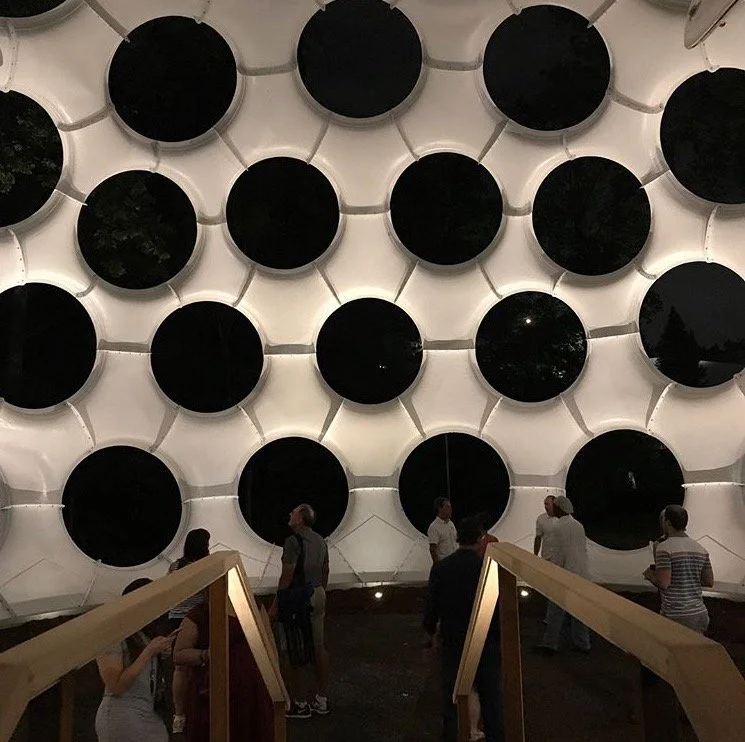
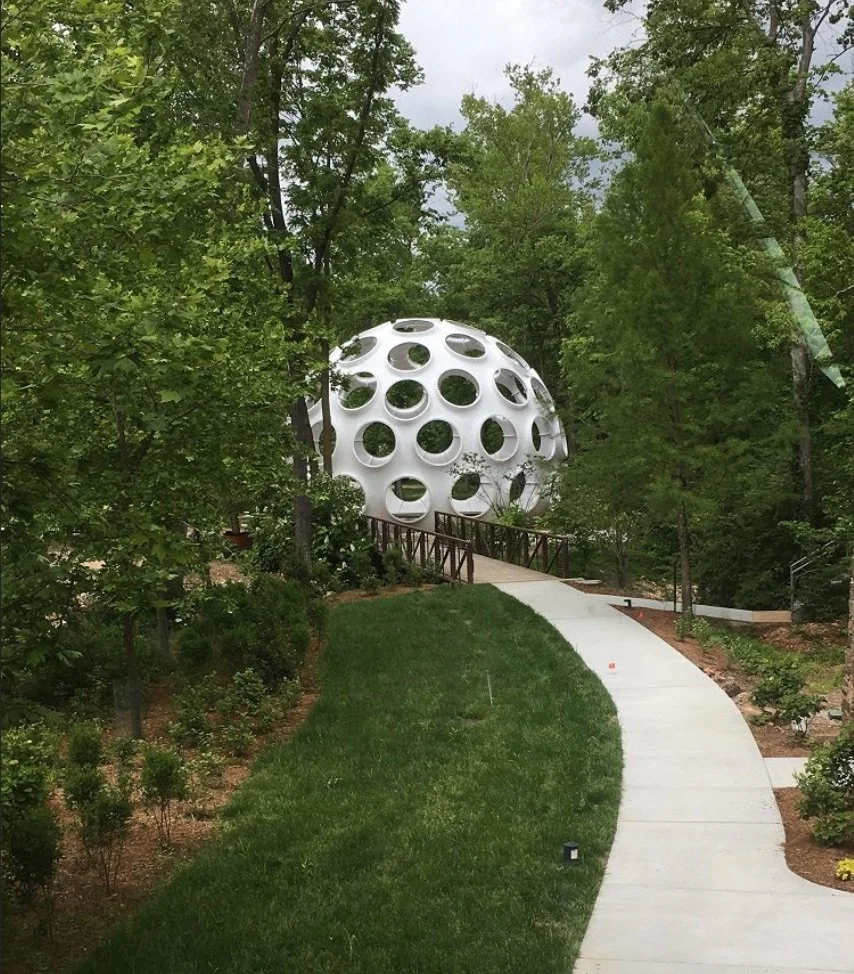
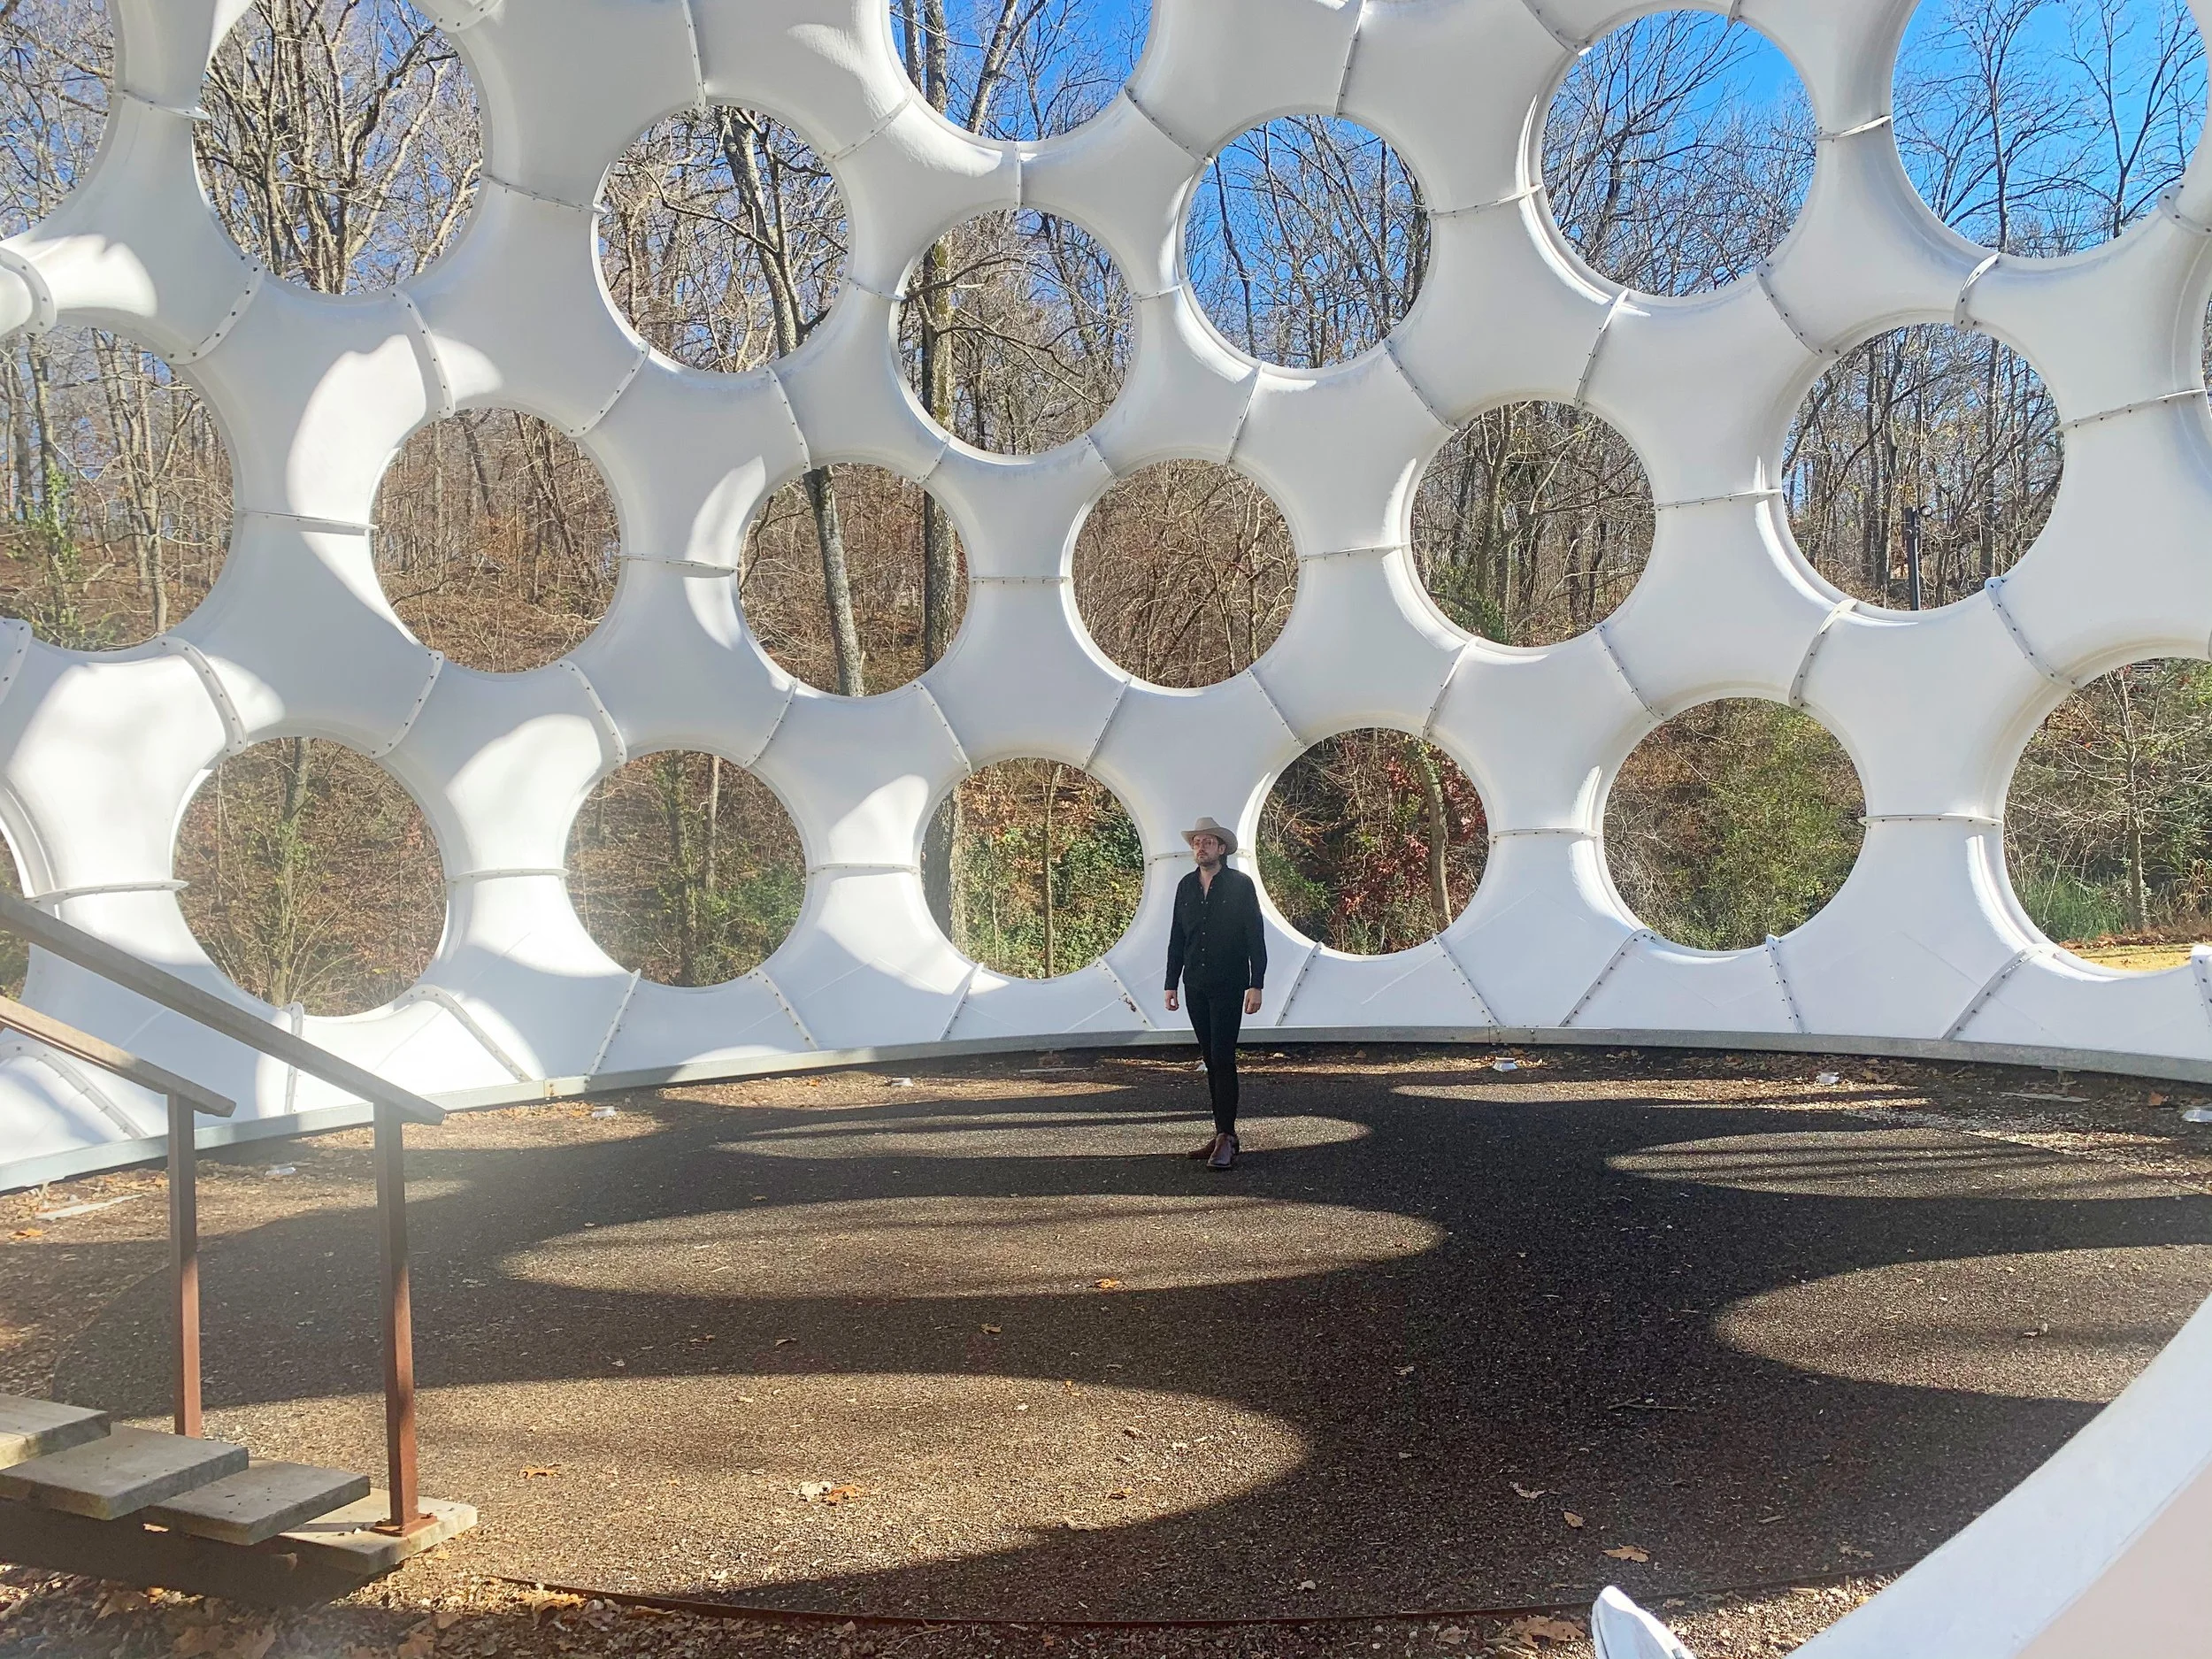
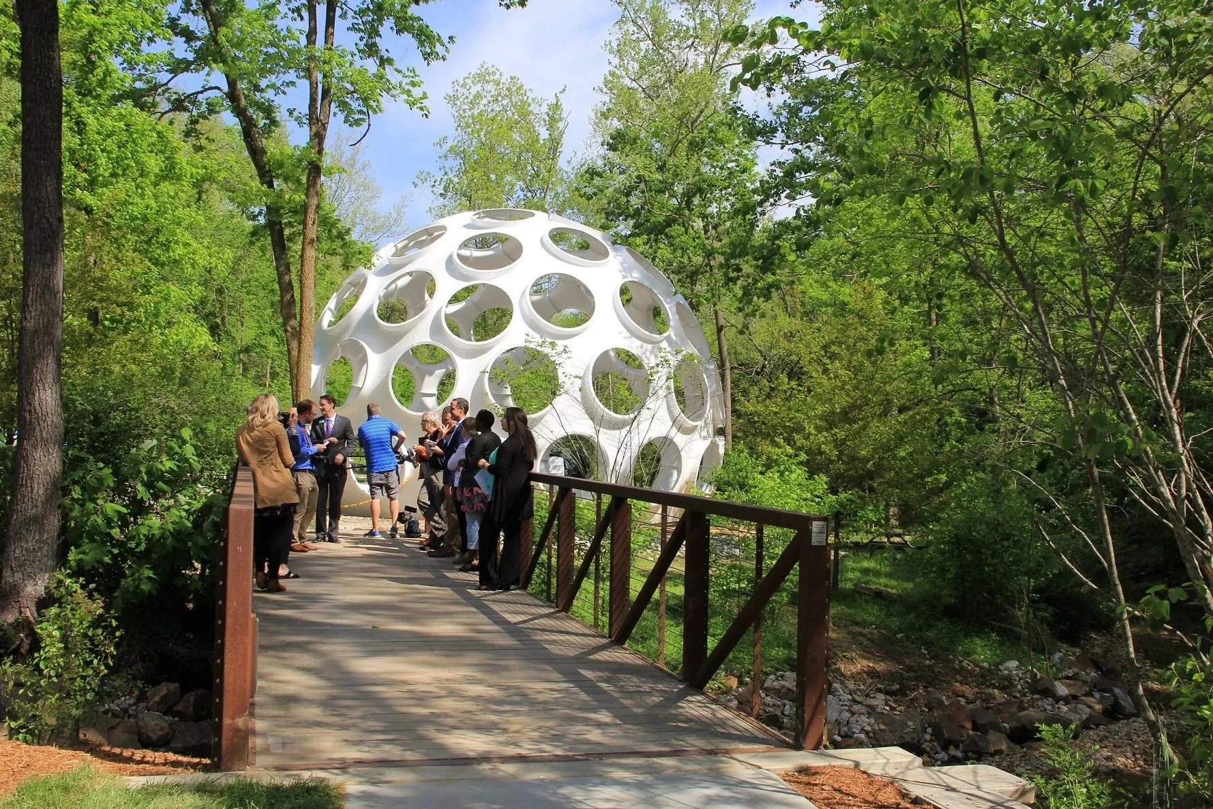
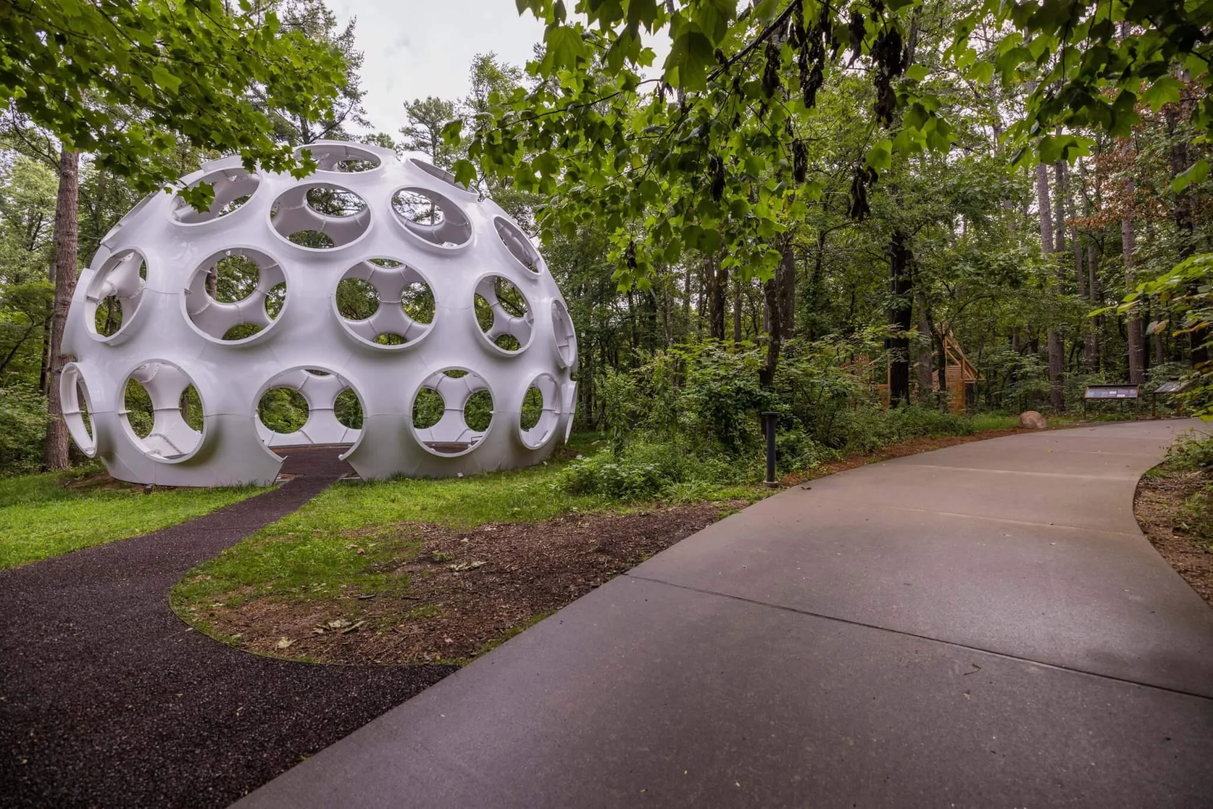
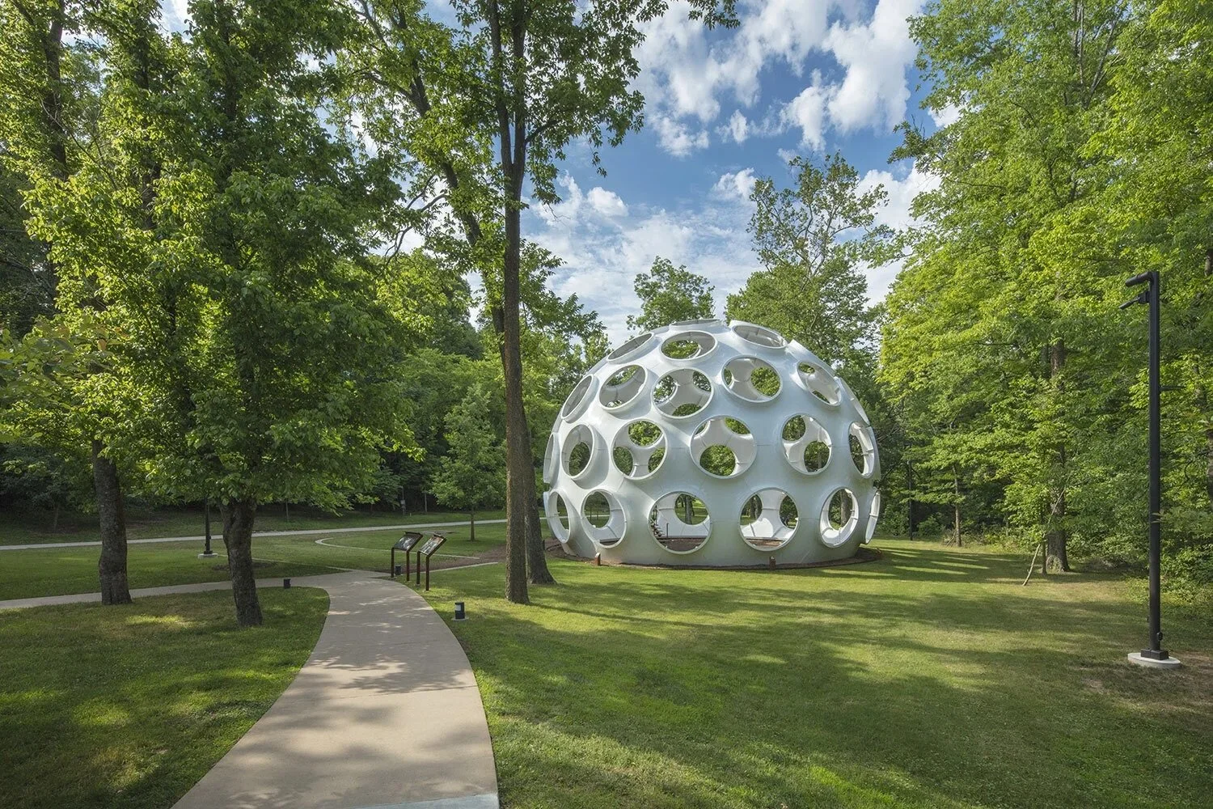
The Fly’s Eye Dome is a 50-foot dome of fiberglass-reinforced polyester with sixty-one round openings, designed by Buckminster Fuller as a house anyone could afford. It is the largest of the three prototypes he ever built, and it is now a permanent work in the Crystal Bridges collection. I spent more than a year on the installation: where it should sit, how it would be lit, how people would reach it, what it meant, and what to say when they walked out and asked, “What is that?”
He was literally looking at a fly’s eye. After decades of geodesic domes for industry and the military, Fuller studied an insect’s compound eye and exoskeleton and saw a shell that could be light, strong, cheap to ship, and cheap to build. He drew it in the 1960s and worked it out over fifteen years with the surfboard maker John Warren and the architect Norman Foster. By 1981 there were three: 12, 24, and 50 feet. The 50-footer showed once, at the Los Angeles Bicentennial, and then went into storage. The architectural historian Robert Rubin bought it from the Buckminster Fuller Institute in 2012 and restored it. Crystal Bridges acquired it in 2015. It had not been seen in this country in thirty-five years.
Installing it was monumental. It’s a house-sized object with almost no weight, and it had to be craned into place and lit so that at night the sixty-one eyes glow from inside like the thing is thinking. We sited it on the north lawn, where the gallery bridge and the elevator tower look down on it and the forest holds it. The opening came with two things I’m still proud of. Not to Scale, the exhibition I curated inside the museum: drawings, models, and concept sketches from the Fly’s Eye archive, fifteen years of three men arguing on paper, to put the dome in context and celebrate the beautiful, complicated process behind it. And a beer. We found a recipe in the archive, so we brewed it with Ozark Beer Company and released it for the opening. 61 Eyes was the name of the beer. It got press, and it should have. The man who designed housing for the whole planet also wrote down how he liked his beer.
In 2021 we moved it as plans for the museums expansion were underway. The dome came off the north lawn and onto the entrance trail to become part of Architecture at Home, the exhibition I’d conceived on exactly the question the dome asks. That move says what the dome did for the museum, and for me. It helped define an area of focus for the Crystal Bridges campus that hadn’t been named before: affordable housing. Moshe Safdie, who designed the museum, built Habitat 67. Wright’s Usonian house was his answer to the same problem. Fuller’s dome was his. Three arguments about how ordinary people should get to live, already standing on one piece of land. Architecture at Home was built on that foundation.
I told the press in 2017 that this was Fuller’s idea for affordable housing, and that it’s massive but the geometry makes it feel relatable. I’d say the same today. A Wright house rescued from a river. A Fuller dome rescued from storage. Both of them arguments about how to live, and I’ve been making the same argument in every room since